The Inn At Burklyn Logo
A large historic mansion with multiple gables and a porch, set on a landscaped lawn.

Be Enchanted

History of the Inn at Burklyn

The Inn at Burklyn is a historic, neoclassical-style grand mansion built to be Elmer Darling’s private residence in 1904 on the highest point of the Darling Hill ridge, extending north-south in northeastern Lyndon and southern Burke. It was to be the centerpiece of a vast country estate covering 1,400 acres. Elmer Darling, a native of Burke, earned his fortune operating a hotel in New York City. After extensive exploration of the ridge, he found the perfect location for his dream home and drew up plans of his own, before turning them over to the architectural firm Jardine, Kent & Jardine.
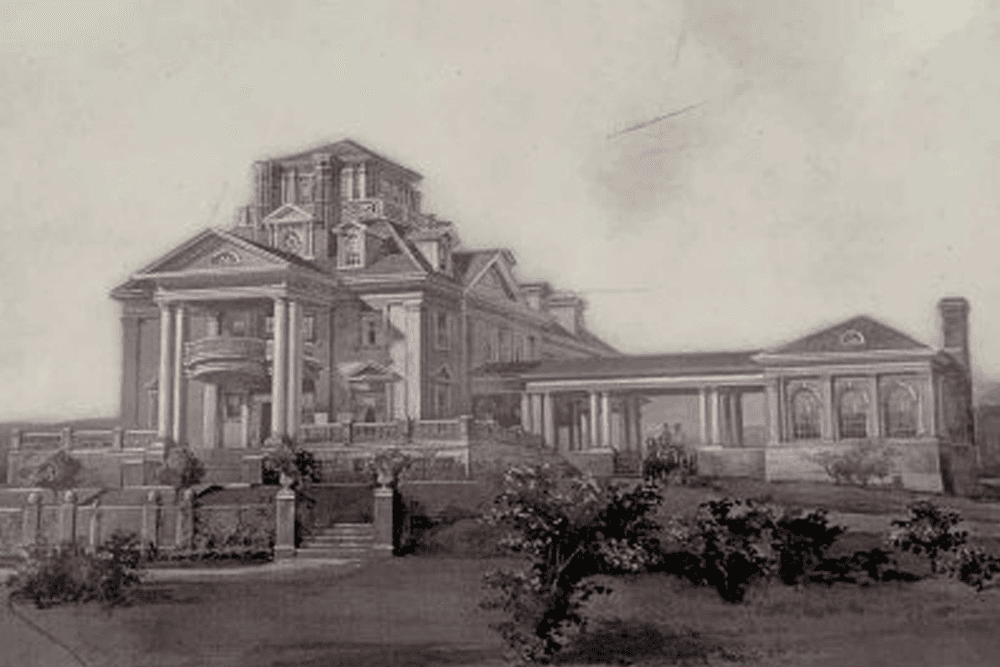
A detailed black and white illustration of a grand, multi-storied mansion with ornate architectural features.

The mansion took four years to build during which time Elmer ran the hotel in New York and his brother Lucius oversaw the construction. Granite was quarried at Kirby Mountain with teams of six-eight horses dragging the huge rocks down from the mountain and through the village to the site. Most of the lumber was cut from Elmer’s own forests and prepared at a mill in East Burke.

The house was built three stories high with eight entrances. The steep roof featured gabled dormers and a balustraded widow’s walk where one could take in views of the Green and White Mountains and observe the rolling hills of the pastoral farmland below. Formal gardens sprawled southeast away from the building. The interior had many amenities that were new to that time period, including elevators and a central vacuuming system.
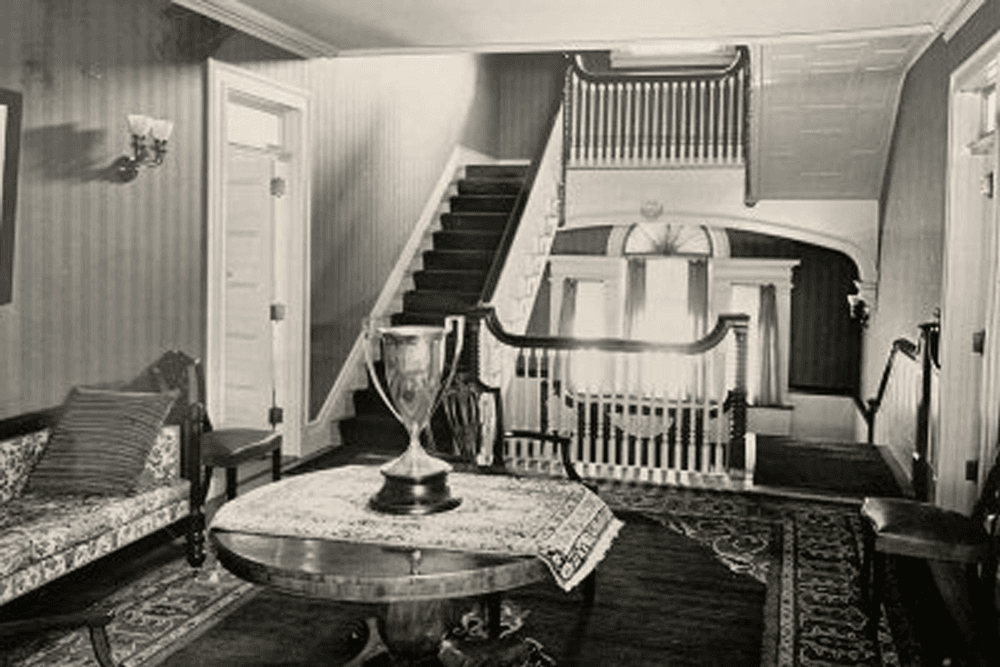
A vintage black-and-white photo of a cozy foyer with a staircase, a patterned rug, a decorative table, and a couch.

Guests could arrive under the porte-cochère, which extended off the building and led to a separate billiard or “clubroom” where guests could immediately escape and have a drink before heading into the mansion.

A greenhouse and conservatory could be found at the south end of the building where a Dutch gardener tended flowers for guest bedrooms, as well as larger arrangements for the main rooms downstairs. A barn across the street housed Morgan horses during Elmer’s ownership of the property.

In the mid-20th century, Burklyn Hall was used as a dormitory by Lyndon College.
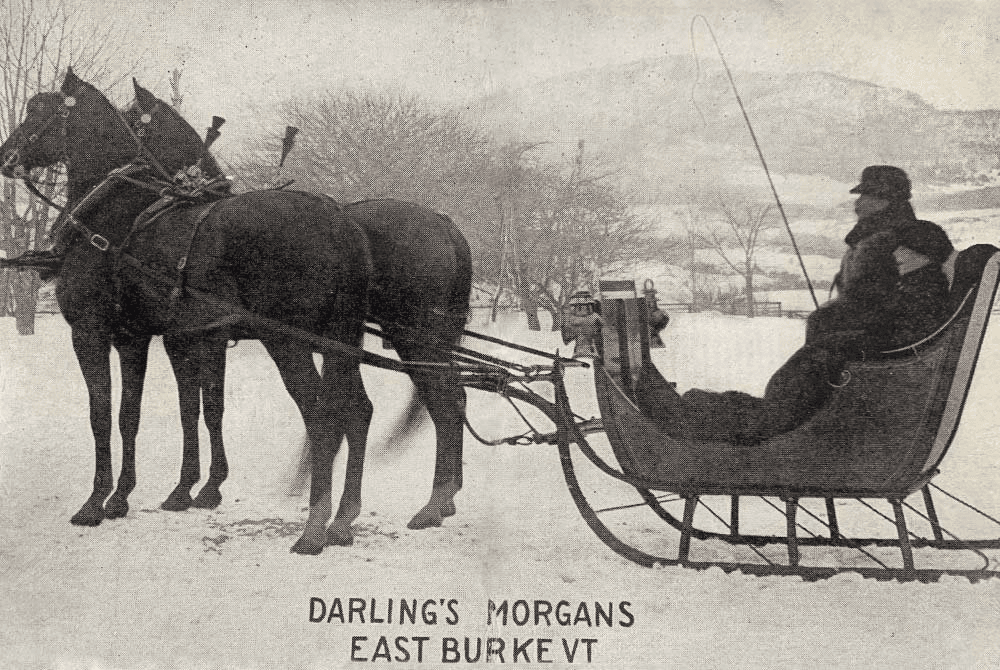
A person in a winter coat sits in a horse-drawn sleigh next to two horses in a snowy landscape.
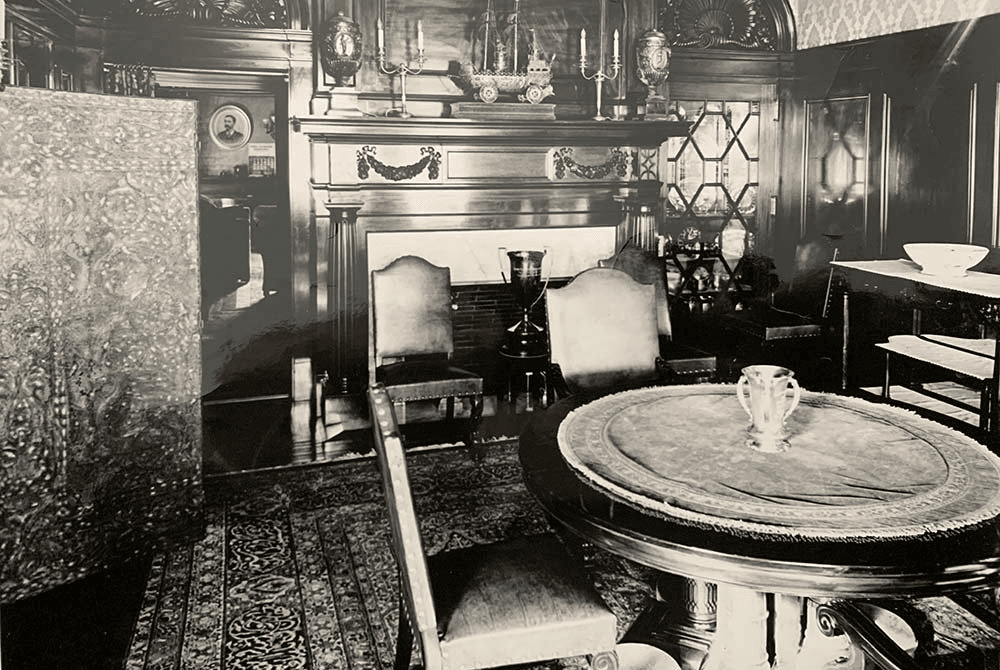
A vintage black-and-white photo of an elegantly furnished room featuring a round table, upholstered chairs, and ornate decor.
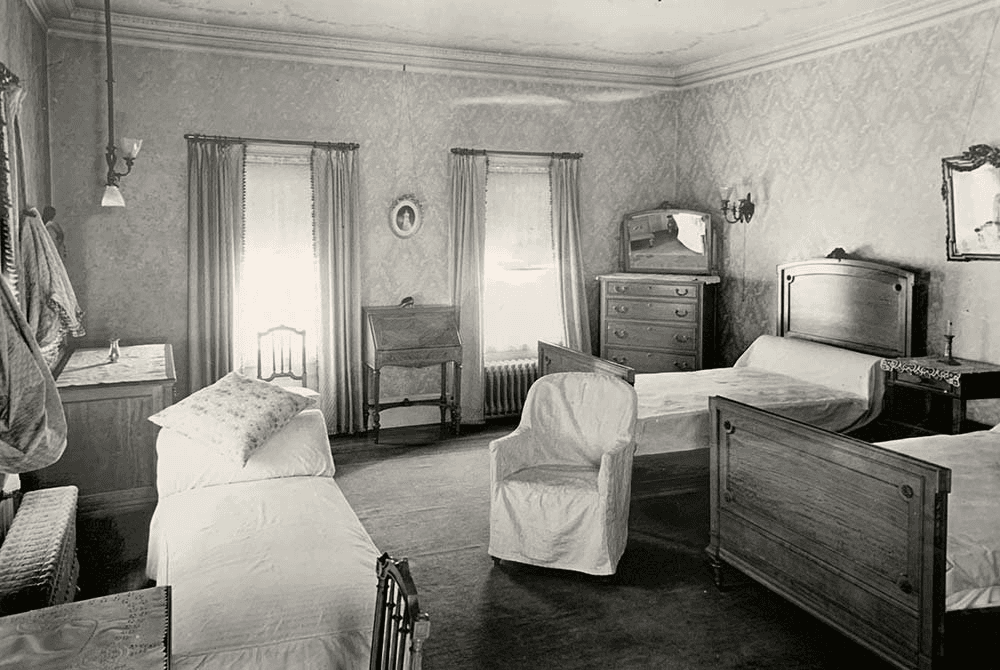
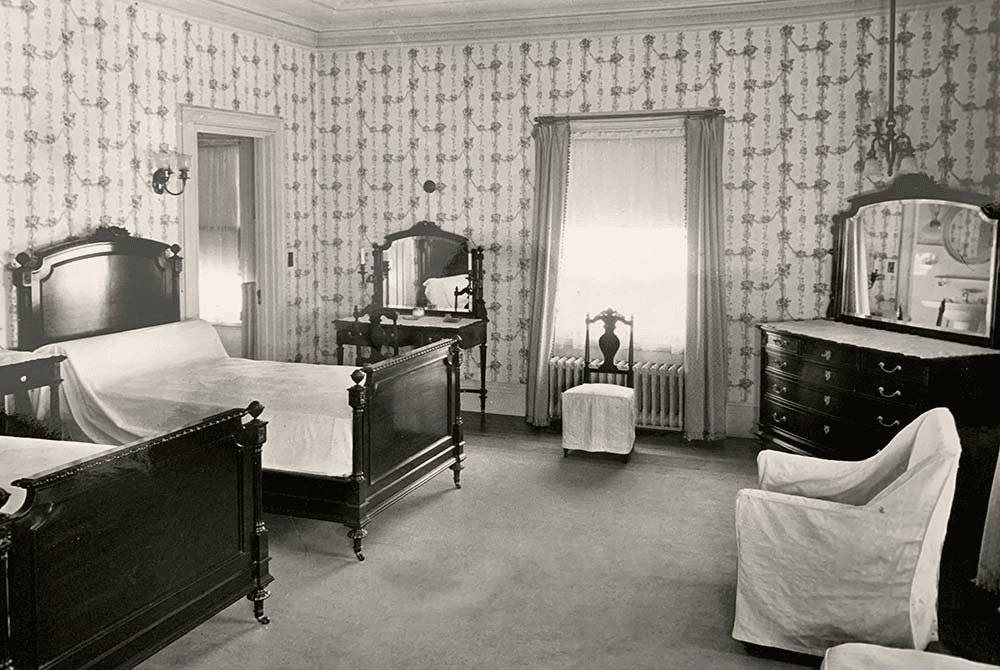
A vintage black-and-white photo of a bedroom with two beds, a chair, and a dresser, featuring patterned wallpaper and window curtains.
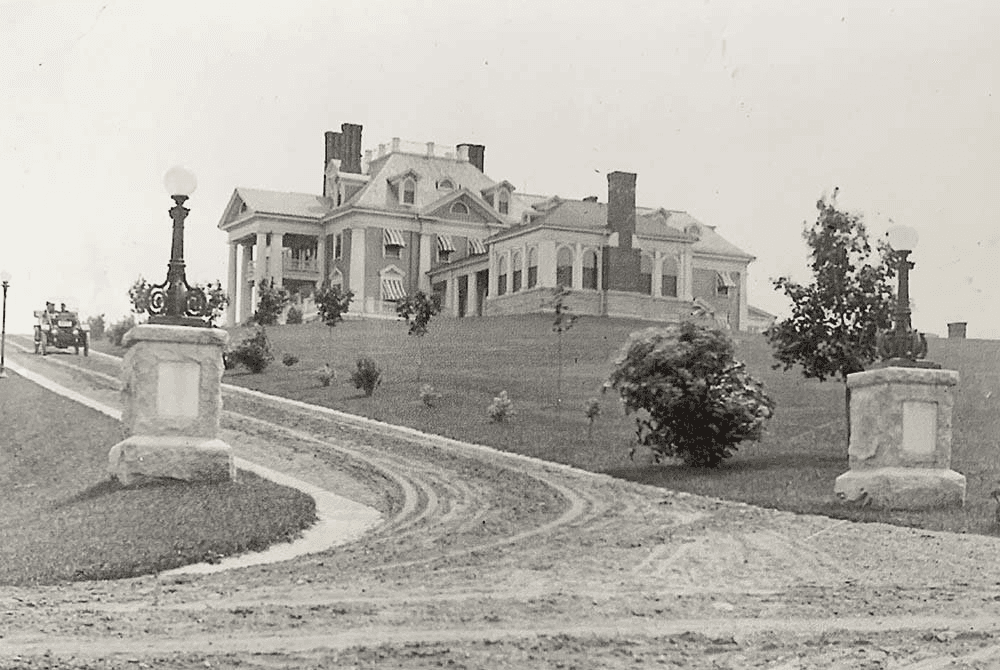
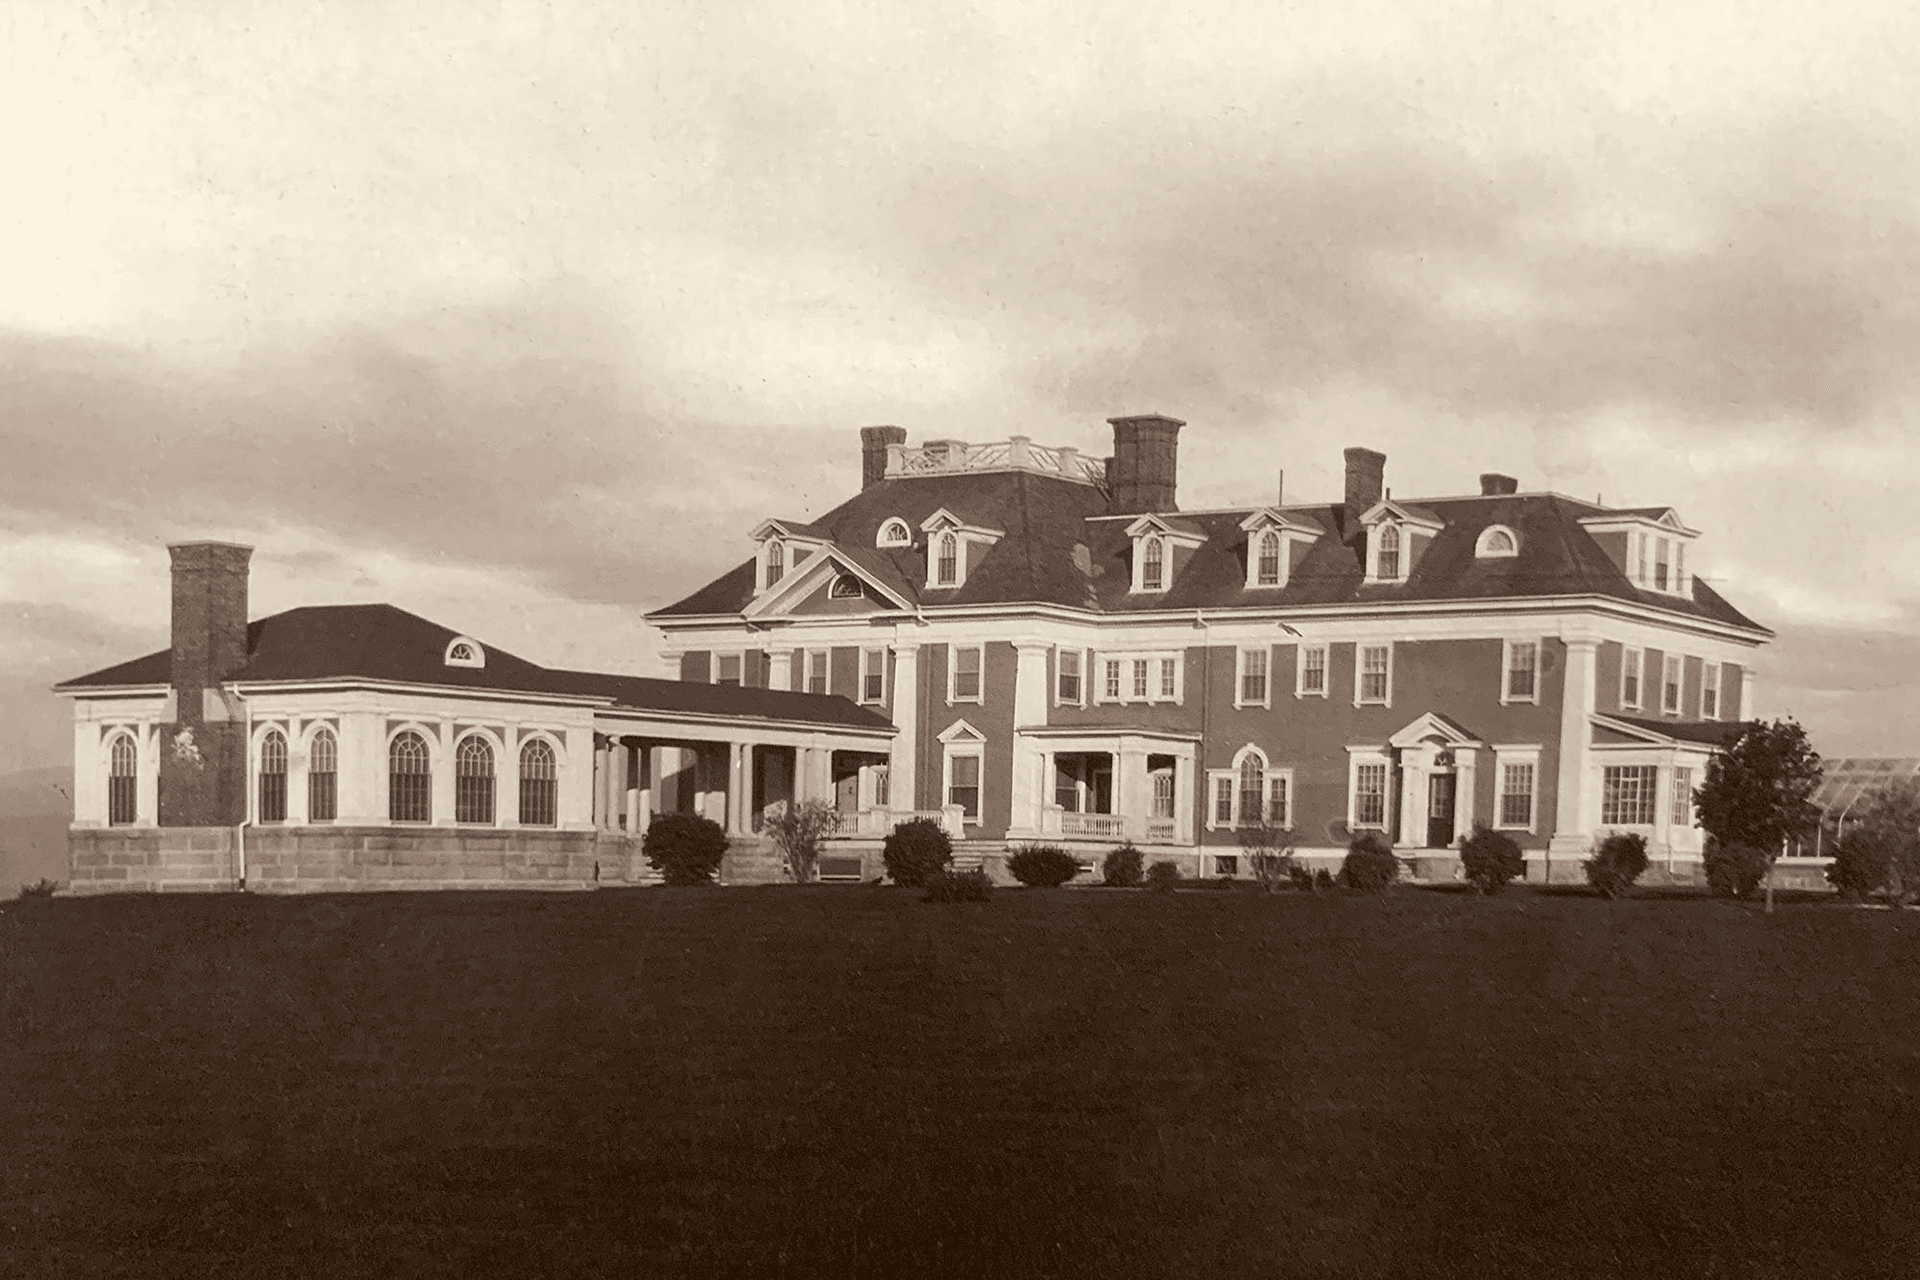
Historic mansion with ornate architecture and lampposts set on a grassy hill.
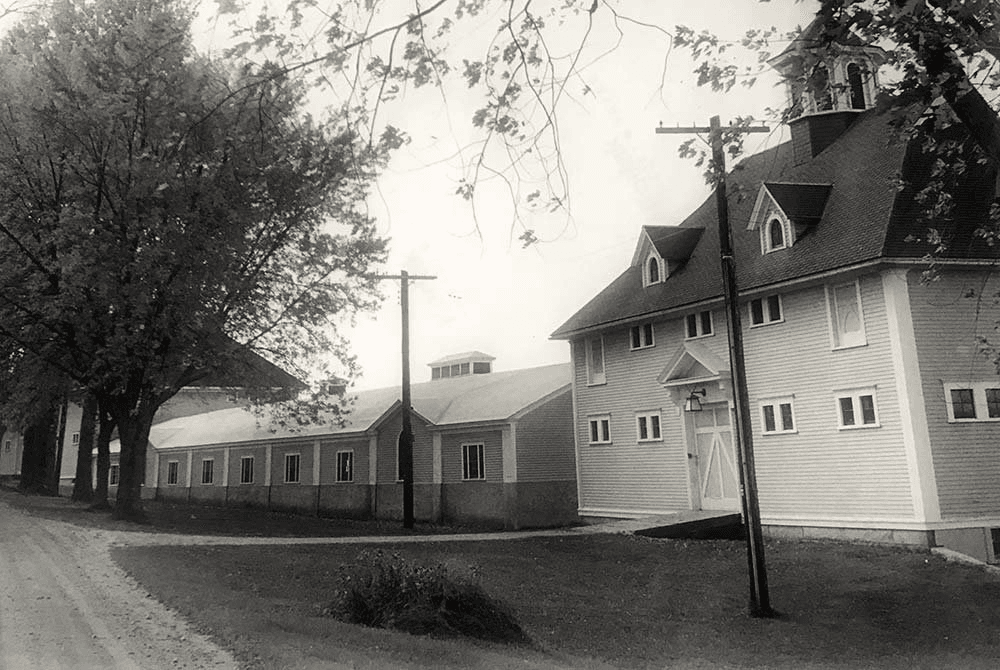
A black and white image of a serene, tree-lined road leading to a large rustic building with a bell tower.
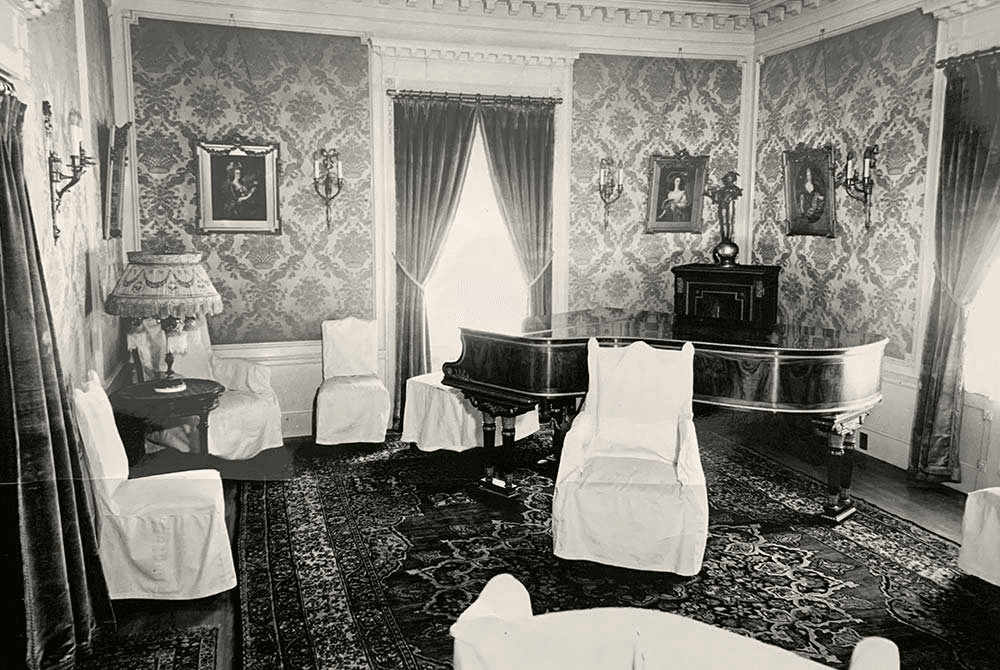
A vintage black and white photo of an elegant sitting room featuring a grand piano, draped windows, and upholstered chairs.
A vintage black-and-white photo of a furnished bedroom featuring two beds, a dresser, and several mirrors against a floral wallpaper backdrop.
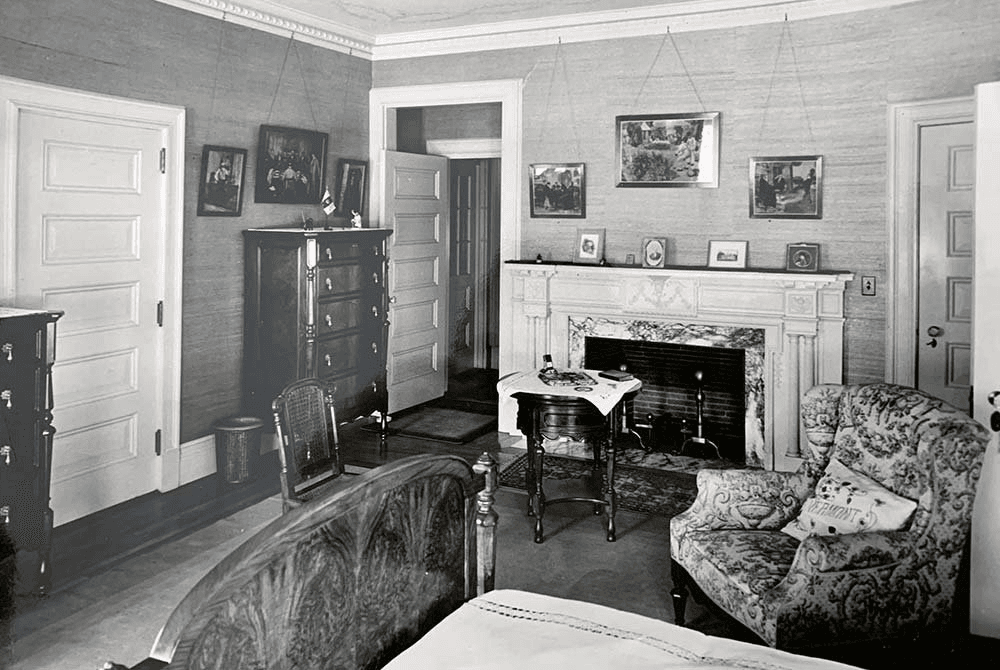
A vintage black-and-white interior photograph of a bedroom featuring a decorative fireplace, patterned armchair, and wooden furniture.
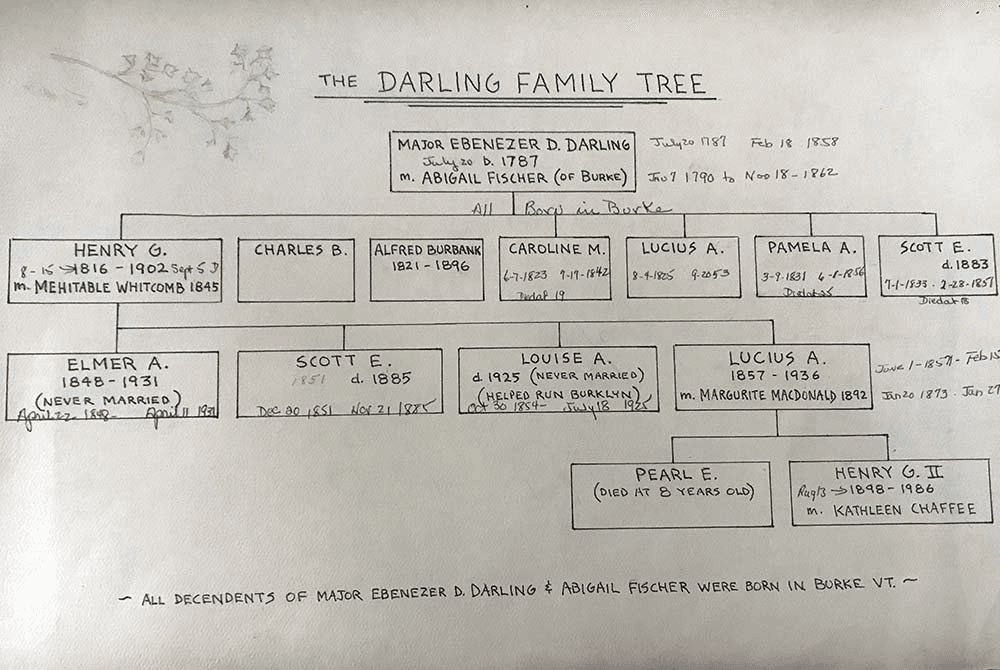
A handwritten family tree chart outlining the descendants of Major Ebenezer D. Darling and Abigail Fischer, with names, birth and death dates.
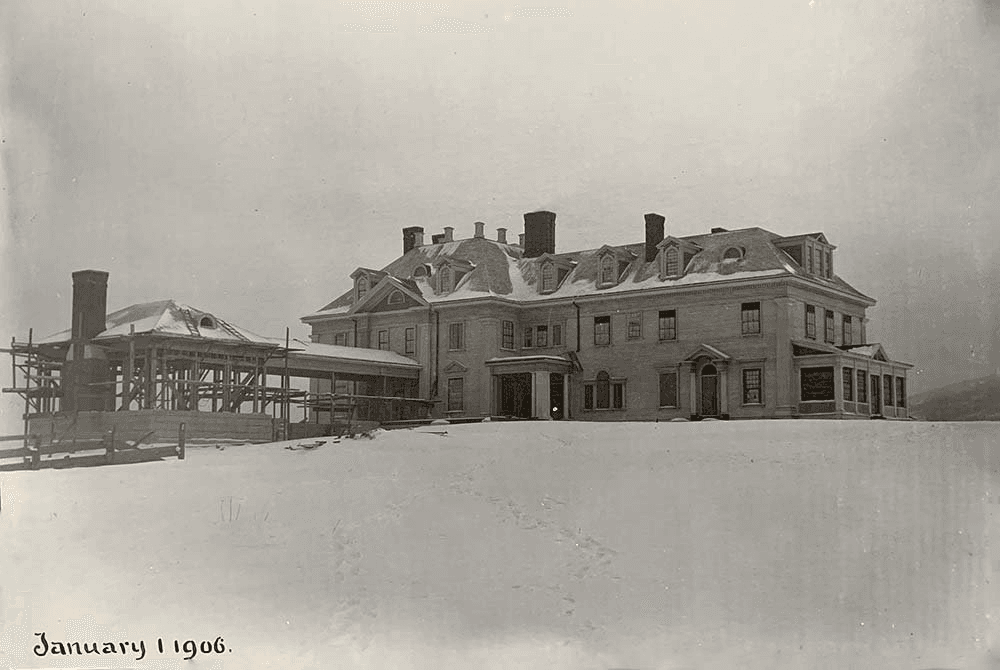
Historic snowy mansion under construction, dated January 1, 1906.
A person in a winter coat sits in a horse-drawn sleigh next to two horses in a snowy landscape.
A vintage black-and-white photo of a furnished bedroom featuring two beds, a dresser, and several mirrors against a floral wallpaper backdrop.
Historic mansion with ornate architecture and lampposts set on a grassy hill.
Historic snowy mansion under construction, dated January 1, 1906.
A vintage black and white photo of an elegant sitting room featuring a grand piano, draped windows, and upholstered chairs.
A vintage black-and-white photo of a bedroom with two beds, a chair, and a dresser, featuring patterned wallpaper and window curtains.
A handwritten family tree chart outlining the descendants of Major Ebenezer D. Darling and Abigail Fischer, with names, birth and death dates.
A vintage black-and-white photo of an elegantly furnished room featuring a round table, upholstered chairs, and ornate decor.
A vintage black-and-white interior photograph of a bedroom featuring a decorative fireplace, patterned armchair, and wooden furniture.
A black and white image of a serene, tree-lined road leading to a large rustic building with a bell tower.
A person in a winter coat sits in a horse-drawn sleigh next to two horses in a snowy landscape.
A vintage black-and-white photo of a bedroom with two beds, a chair, and a dresser, featuring patterned wallpaper and window curtains.
A black and white image of a serene, tree-lined road leading to a large rustic building with a bell tower.
A vintage black and white photo of an elegant sitting room featuring a grand piano, draped windows, and upholstered chairs.
A vintage black-and-white interior photograph of a bedroom featuring a decorative fireplace, patterned armchair, and wooden furniture.
Historic snowy mansion under construction, dated January 1, 1906.
A vintage black-and-white photo of an elegantly furnished room featuring a round table, upholstered chairs, and ornate decor.
Historic mansion with ornate architecture and lampposts set on a grassy hill.
A vintage black-and-white photo of a furnished bedroom featuring two beds, a dresser, and several mirrors against a floral wallpaper backdrop.
A handwritten family tree chart outlining the descendants of Major Ebenezer D. Darling and Abigail Fischer, with names, birth and death dates.
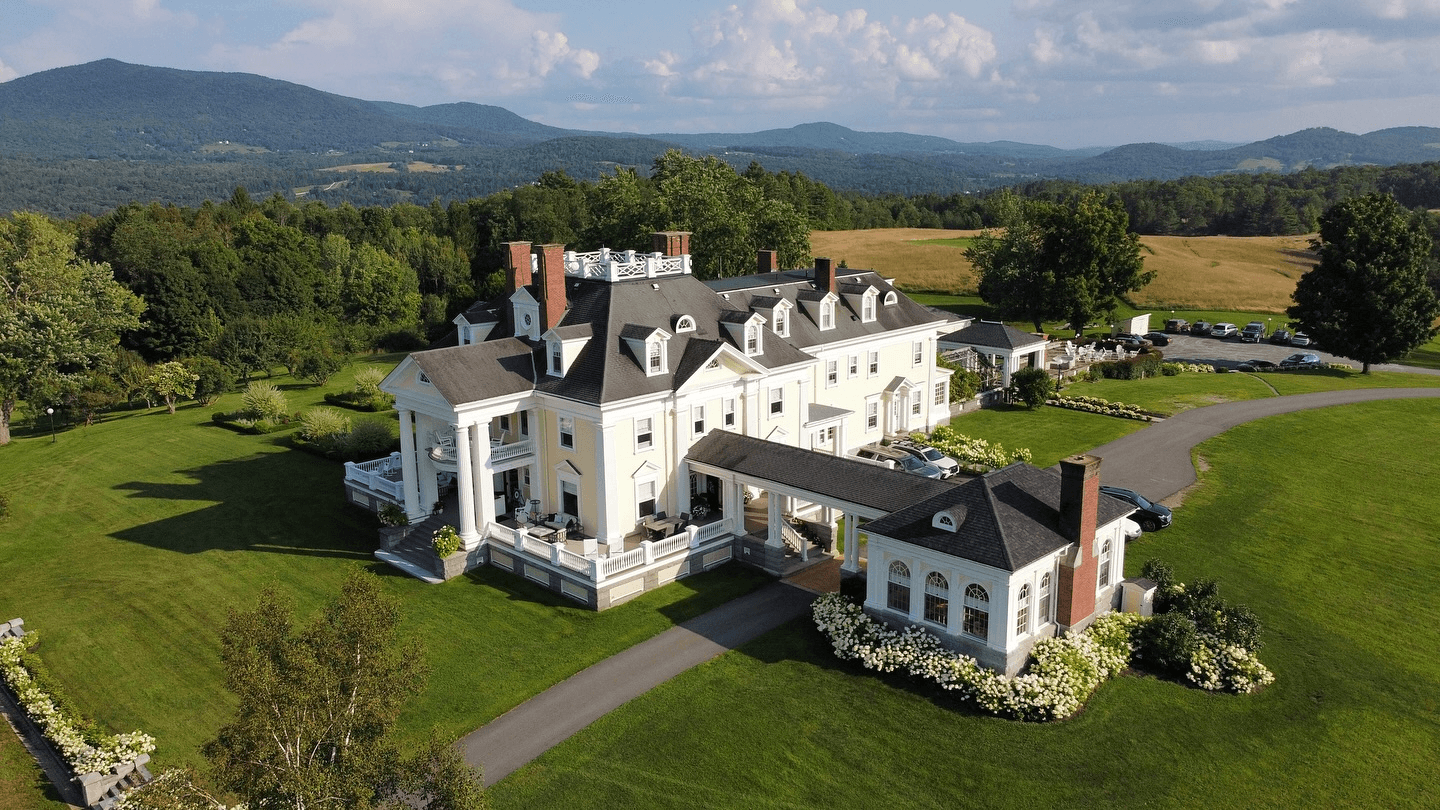
Aerial view of a grand mansion surrounded by rolling hills and lush greenery.

Book Your Stay

Wander the Grounds of Elmer Darling's Country Estate